Most golf course developments treat the fairway as a view. You get a window that looks out onto the green, a terrace you might use on cooler evenings, and a sense that nature is close, if slightly separate. The design philosophy behind Terra Golf Collection starts from a different premise entirely.
At Terra Golf Collection, the golf course is not the backdrop. It is the organising principle of the entire development. Every spatial decision, where the villas sit on their plots, how rooms are oriented, where the glass begins and where the wall ends, is shaped by the relationship between interior life and the landscape beyond.
This is a harder design problem than it sounds. Making 84 homes feel genuinely connected to a golf course, rather than merely adjacent to one, requires a set of coherent decisions across site planning, architectural language, spatial planning, and material palette. Terra's design philosophy is the sum of those decisions.
The Site: Why Position Is a Design Statement
The masterplan for Terra Golf Collection is built around a single spine that runs parallel to the golf course edge, with all 84 units positioned to maximise their relationship to the greens. The masterplan includes 10 stand-alone villas, 50 twin villas across three types, and 24 townhouses, each typology located according to its size and view potential.
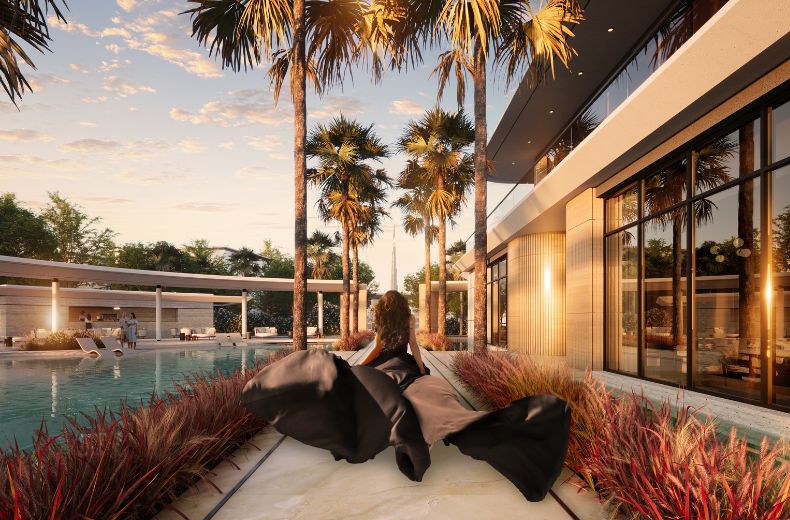
What is notable about the site plan is what it doesn't do. There is no turning of units inward, no prioritising of road frontage, no ring road around a central amenity that draws residents away from the course. The community opens outward, toward the golf course, and the private backyards of every unit, whether townhouse or stand-alone villa, face the greens directly.
This is a site planning decision that shapes how residents experience the development every day. You don't have to seek out the view. It is present in the periphery of every room that matters.
The most important design decisions at Terra were made before a single line was drawn on a floor plan.
The Architectural Language: Geometry in Service of Nature
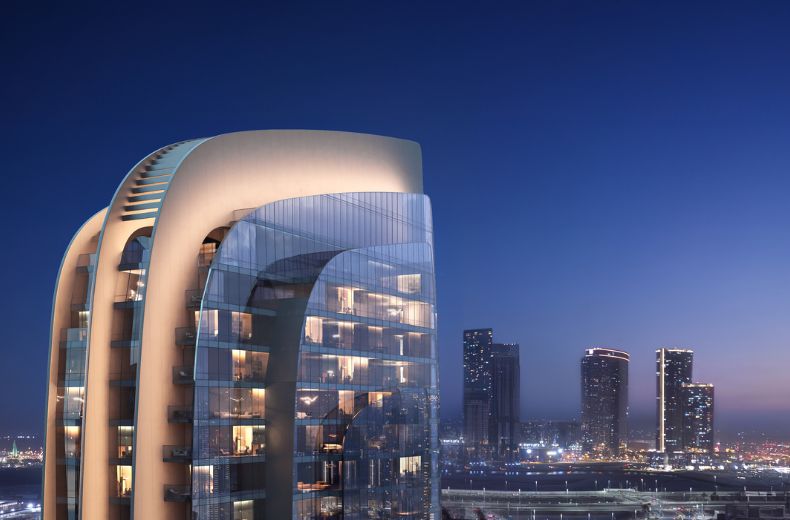
Terra's exterior vocabulary is built on geometric precision, clean straight lines, bold rectangles and squares, a silhouette that is angular and deliberate. This might seem counterintuitive for a development set within an organic, curved landscape. The contrast is intentional.
The architectural logic works this way: a building that tries to mimic the soft forms of a golf course, curved walls, organic shapes, irregular rooflines, ends up competing with the landscape for attention. The geometric clarity of Terra's facades creates a visual counterpoint that makes the green more vivid, not less. The architecture steps back precisely by being so definite.
This geometric language runs from the exterior silhouette all the way into the interior spaces. The same discipline that defines the facade, rectangles, planes, the precise meeting of materials, governs the joinery, the ceiling planes, and the spatial geometry of each room. Nothing changes register as you move from outside to inside. The home is a single, coherent statement.
The Interior Logic: Functional Spatial Planning
The brochure phrase that best captures Terra's interior design approach is 'functional spatial planning', not the most poetic description, but an honest one. The villas are not designed around a spectacle. They are designed around how people actually move through a home across a day.
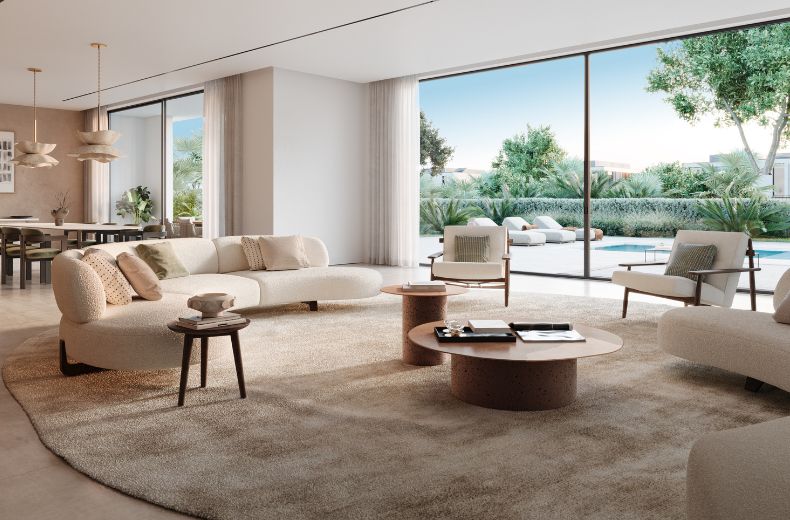
Open floor plans on the ground level allow fluid movement between the kitchen, dining area, living room, and the backyard. There are no unnecessary corridors, no rooms that require you to pass through another room. The spatial sequence is intuitive, you arrive, you can see the golf course, and the plan opens outward toward it.
The specific spaces vary by typology, but every unit in the collection includes a sky lounge, a family lounge, and a backyard with direct access to the greens. The sky lounge is the most architecturally distinctive of these, an elevated space that frames the golf course view from a height and angle unavailable at ground level, and that creates a zone within the home that is specifically designed for pause rather than movement.
The design relationship between a room's orientation and its view is one we explored in depth in our piece on why proportions matter more than size. At Terra, the orientation of every principal room is a deliberate choice, the question 'what does this room face?' was answered before 'how big should this room be?'
Three Typologies, One Design Language
Terra's 84 units span three distinct property types, each expressing the same design language at a different scale.
Terra Golf Collection is offered across three main typologies, stand-alone villas, twin villas, and townhouses, each available in multiple sub-types with distinct sizing. The table below reflects Taraf's current, confirmed typology breakdown.
Stand-Alone Villas
The flagship product of the collection, offered in two sizes — Type 1 at 8,700 sq ft and Type 2 at 8,078 sq ft. Stand-alone villas offer the full bespoke program: private cinema, bar, personal gym, sky lounge, family lounge, terrace, and a backyard set within the greens. These are homes designed for a specific kind of living — one where every function has its own dedicated room rather than sharing space with another.
Twin Villas
Twin villas share a party wall with their neighbour but maintain completely independent plots, backyards, and — most importantly — unobstructed golf course frontage. The Type 3 sub-types range from 6,921 to 7,711 sq ft, each including a basement-level cinema and bar, with living floors and a sky lounge above.
Townhouses
The townhouses bring the same design philosophy to a more compact format, ranging from approximately 4,670 to 4,836 sq ft depending on sub-type and whether the unit sits at a corner or in the middle of a block. Corner units carry a larger plot area due to additional land on the exposed side. Each unit includes a sky lounge, a family lounge, and a backyard with direct access to the greenery — the same spatial logic as the larger typologies, at a scale suited to a smaller household.
The Material Palette: Minimalism With Intention
Terra's interiors are built around neutral colours and essential materials, a palette that the brochure describes as 'minimalistic elegance.' This is not minimalism in the reductive sense. It is minimalism in the sense that every material present has earned its place, and nothing is used for decorative effect alone.
The use of neutral tones across walls, floors, and ceiling planes serves the same purpose as the geometric architecture: it creates a visual calm that allows the golf course to read as the most vivid element in any room. When you are in a Terra villa, the greenery outside the window is the colour in the room. The interior palette is designed to not compete with that.
Luxurious finishes add texture and weight within the neutral framework, the difference between a room that is merely spare and one that is precisely considered. The floor material, the quality of joinery, the specification of the glazing: these are where the richness lives, not in colour or pattern.
The Glass: Where Design Becomes Experience
The most consequential single design decision at Terra is the glazing strategy. Large windows and floor-to-ceiling sliding glass doors run across the golf-course-facing elevations of every unit type. These are not picture windows that frame the view like a painting on a wall. They are openings that dissolve the boundary between interior and exterior.
When the sliding doors are open, the backyard and the golf course beyond are continuous with the living room floor. The material threshold, the line where the interior floor becomes the exterior terrace, is the only physical marker of the boundary. The spatial experience is one of being in the landscape rather than observing it.
This is a design decision that has thermal and acoustic consequences, the glazing specification has to be capable of managing the UAE heat load while maintaining the connection, and it is one that the construction quality has to support. Glass this scale, configured this way, only works as intended if the frames, the seals, and the automated shading systems are all executed to a high standard.
The view of the golf course at Terra is not a feature. It is the primary material of the interior design.
Why a Golf Course Setting Demands a Different Design
It is worth asking why the golf course setting produces a different design outcome than, say, a waterfront or a park-facing development. The answer has to do with the specific qualities of the golf course as a landscape.
A golf course is not a static view. It changes through the day as the light moves, through the season as the grass shifts, through the week as the course is played or rested. It is a maintained landscape, green, expansive, deliberately unpopulated for most of its area, that provides a quality of visual calm that urban parks and waterfront settings rarely match.
The design challenge is to build a home that earns this setting, one that does not impose its own visual complexity on a landscape that is defined by simplicity. Terra's geometric architecture, its neutral palette, its commitment to dissolving the interior-exterior boundary: these are all responses to the specific demands of the golf course setting.
Terra in the Context of Jumeirah Golf Estates
Terra Golf Collection occupies what Taraf's own documentation describes as one of the most prestigious and premium locations inside Jumeirah Golf Estates, itself a well-established community of 700 families across 1,835 homes, set across 1,119 hectares with two championship courses. The community is home to the Middle East's only European Tour Performance Institute, and has an active retail and restaurant presence with Spinneys, Starbucks, and a functioning community clubhouse.
This matters for the design proposition. Terra is not being built into an empty masterplan waiting for infrastructure to arrive. It sits within a finished, functioning community, which means the lifestyle the design promises is already partially realised by the setting it occupies.
Terra is positioned 19 minutes from Dubai Hills Mall, 23 minutes from Mall of the Emirates, 25 minutes from both Palm Jumeirah and Burj Al Arab, and 28 minutes from Downtown Dubai. The design connects you to a specific landscape. The location connects you to the rest of the city.
What the Design Asks of the Buyer
Every design philosophy implies a buyer. Terra's design language, geometric, neutral, nature-immersive, is one that suits people who want their home to serve as a counterpoint to a busy life rather than a continuation of it. The golf course view works best for people who will actually stop and look at it.
The spatial generosity of the villas, the stand-alone at 8,034 sq ft, the twin villas at up to 8,027 sq ft, is not about maximising numbers. It is about giving each function of a home enough space to breathe. A cinema that is genuinely a cinema. A gym that is genuinely a gym. A sky lounge that is designed for sitting in, not passing through.
If you are comparing Terra against other luxury villa options in Dubai, our branded vs non-branded residence guide addresses how design-led developments without a brand name compete against branded alternatives, and why design coherence is often the more durable value driver. And if you're modelling the investment case, our ROI and rental yield guide gives you the framework for the numbers.
To explore floor plans, unit availability, and the payment structure for Terra Golf Collection, visit the project page or speak to our team directly.