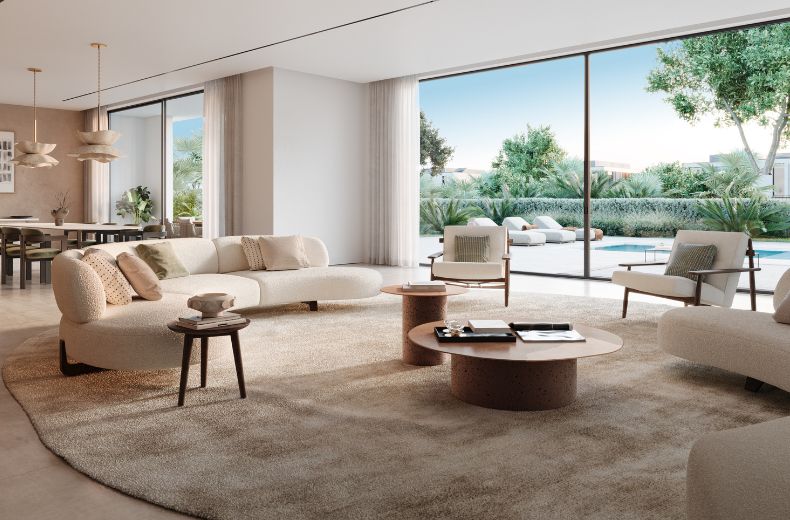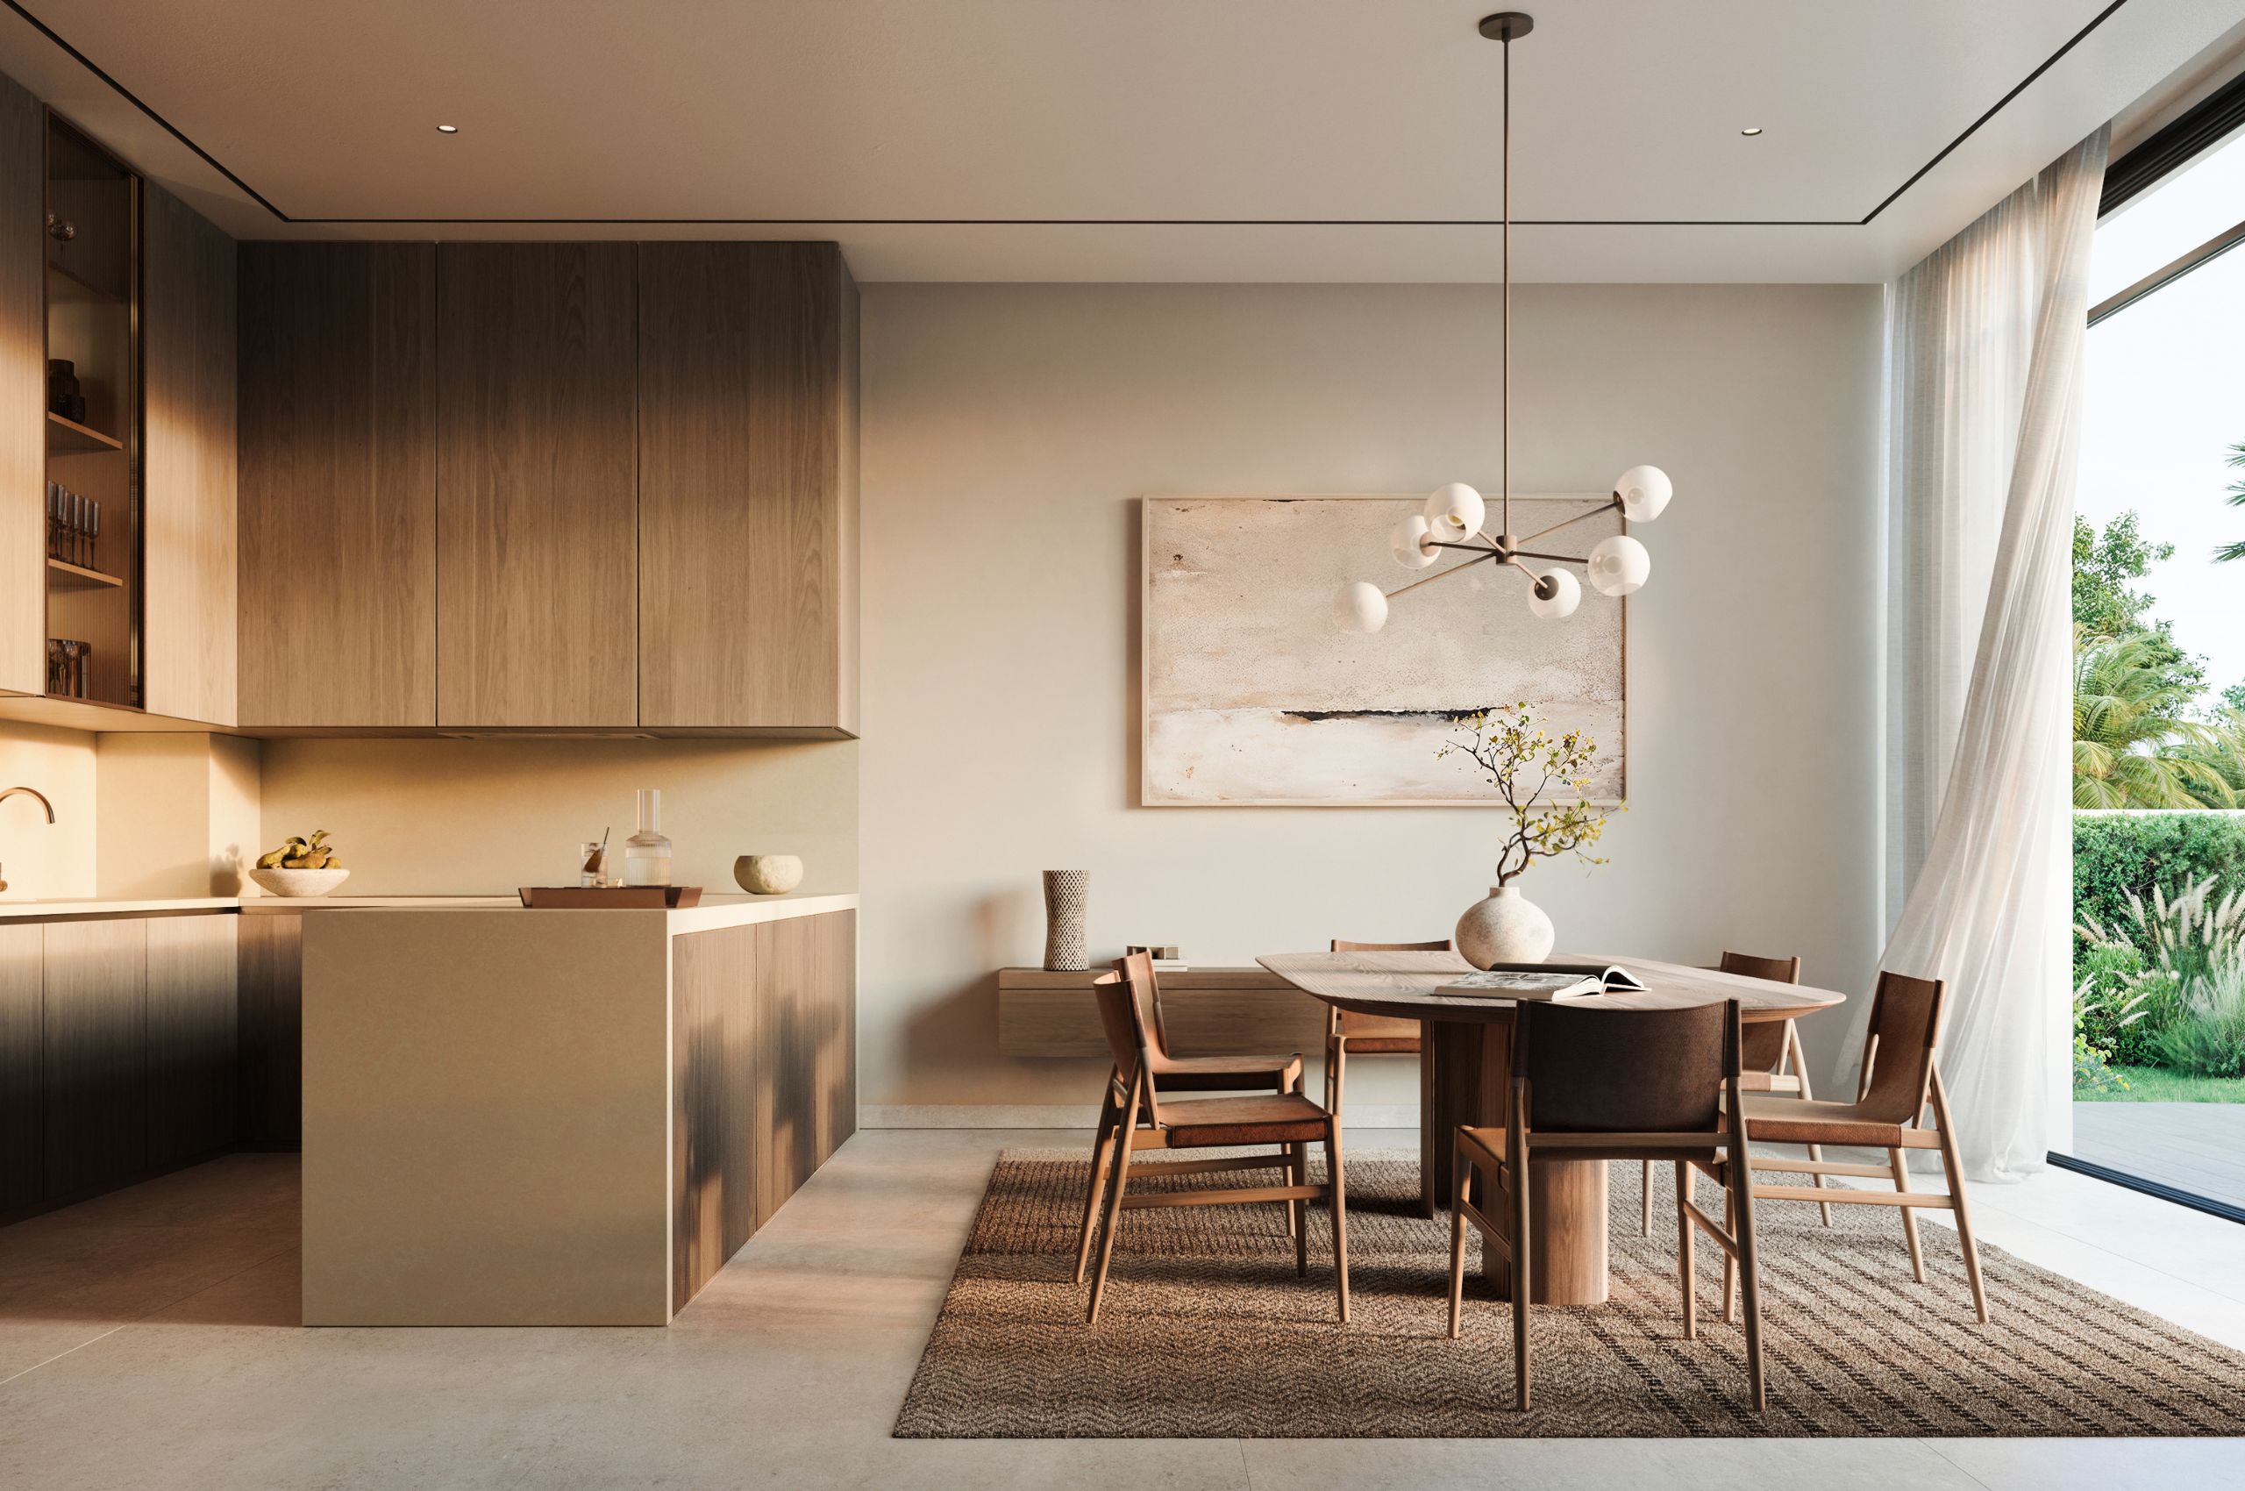
Square footage is the number everyone asks for. It appears first in listings, dominates developer brochures, and sits at the centre of almost every property comparison. And yet any architect will tell you it is probably the least useful measure of how a room actually feels to live in.
Two rooms can share an identical footprint and feel completely different, one generous, one cramped; one calm, one agitated. The difference is almost never about size. It is about proportion.
The Geometry Beneath the Surface
Proportion, in architectural terms, is the relationship between a room's dimensions, height to width, width to length, the scale of openings relative to wall mass. These ratios are not arbitrary. They have been studied, argued over, and refined across centuries of building, from the temples of ancient Greece to the residential towers going up in Dubai today.
The reason proportion matters so much to human perception is rooted in how we experience space. A room that is long and narrow with a low ceiling creates a sense of compression, even if it measures 50 square metres on paper. A room with a ceiling height in correct relationship to its floor area feels open and settled, even if the numbers suggest it should feel small.
This is not an opinion. It is a measurable phenomenon studied extensively in environmental psychology. Our sense of whether a space is 'right', whether it puts us at ease or makes us want to leave, is processed before we consciously register it. Proportion is working on us before we know it.
What Bad Proportion Looks Like
The most common proportion failure in residential development is the ceiling that is too low for the room's footprint. This happens when developers optimise for unit count, stacking more floors into a given building height means reducing the ceiling-to-floor measurement in each unit. The room looks fine in a floor plan, presents reasonably in a render lit by an architectural photographer, and feels subtly wrong the moment you stand in it.
A ceiling height of 2.4 metres, still common in many Dubai apartment buildings, is technically liveable. But in a room wider than four or five metres, it begins to press down. The ratio is off. Your eye reads the width and expects corresponding height, and when it does not arrive, the room registers as compressed.
The second common failure is what might be called the 'long tunnel', a living area that has been extended in one direction to increase the square footage headline, without adjusting width or ceiling height to compensate. The room photographs well when shot end-to-end. It feels uncomfortable to occupy.
The Classical Roots of Getting It Right
Architects have been working on proportion systems for as long as there has been architecture. The ancient Greeks developed the Golden Ratio, approximately 1:1.618, as a proportion they observed recurring in nature and found consistently pleasing when applied to built form. Renaissance architects, particularly Palladio, developed a set of room proportions based on musical harmonics, arguing that the ratios that make sound feel resolved do the same for space.
Neither system is a formula that modern architects follow rigidly. But both reflect the same underlying insight: certain dimensional relationships feel inherently right to human perception, and others feel inherently wrong. The job of the architect is to work within, or knowingly depart from, those relationships.
Light, Proportion, and the Illusion of Space
Proportion does not operate in isolation. It works in constant conversation with light, the way natural light enters a room, where it falls, how it moves through the day. A room with well-considered proportions and poor natural light will still feel closed. A room with abundant light but compressed dimensions will feel like a bright box.
The placement and scale of windows is itself a proportional decision. A window that is too small for a wall makes the wall feel heavy and the room feel dark regardless of the external light available. A window whose proportions relate correctly to the wall it sits within, and to the floor-to-ceiling height, allows light to enter in a way that animates the room rather than simply illuminating it.
This is one of the design principles that distinguishes Taraf Holding's approach across its developments. In Karl Lagerfeld Villas in Meydan, the interiors are governed by a design philosophy that treats ceiling height, room width, and opening scale as a coherent system, not as independent variables to be optimised separately. The result is rooms that feel considered rather than merely large.
Proportion and Furniture: The Test Most Buyers Miss
One of the most reliable ways to assess a room's proportions is to consider how it will be furnished. This is the test buyers almost never apply during a viewing, and developers almost never want them to.
A room's proportions determine what furniture it can hold and how that furniture will relate to the space around it. A living area with correct proportions will allow a sofa, a coffee table, and an armchair to be arranged with breathing room between pieces, each item in its own zone of space, the circulation paths clear. A room with compressed proportions will require furniture to be pushed against walls, the arrangement dictated by the room rather than by the occupant.
When you walk through a show apartment and the furniture feels like it fits naturally, that is usually not a coincidence of styling. It is a consequence of proportion. The room was designed to hold objects of that scale with that relationship between them.
Ceiling Height Is the Most Undervalued Specification
Of all the proportional elements in a room, ceiling height is the one that buyers most consistently underweight when comparing properties, and the one that has the most significant effect on daily experience.
The difference between a 2.8-metre ceiling and a 3.2-metre ceiling is 40 centimetres. In isolation, that sounds modest. In practice, it changes the character of a room entirely. At 3.2 metres, a room of moderate width breathes. Natural light from a well-sized window reaches further into the space. Art can be hung at the correct height without dominating the wall. The occupant moves through the room without any subconscious sense of compression.
In Terra Golf Collection at Jumeirah Golf Estates, the villa floor plans reflect an understanding of this relationship, room widths and ceiling heights calibrated together so that the sense of openness the development communicates in its exteriors carries through into the interior volumes. This coherence between outside and inside is one of the marks of serious architectural intent.
The Outdoor Room: Proportion Beyond Four Walls
Proportion does not end at the interior threshold. The terraces, gardens, and outdoor living areas of a well-designed residence are subject to the same dimensional logic.
An outdoor terrace that is too narrow to hold a table and two chairs with clearance on both sides is not really an outdoor dining space, it is a ledge. A terrace whose depth relates correctly to its width and to the interior room it opens from becomes a genuine extension of the living area, usable for most of the year in the UAE climate.
The outdoor spaces at Fay Valley in Masdar City are designed with this extension principle in mind, the interior and exterior volumes intended to read as a continuous living environment rather than a house with a balcony attached. In a climate where outdoor life is possible for eight or nine months of the year, this relationship between interior proportion and exterior scale is not an aesthetic luxury. It is a practical design priority.
What to Look for When You View
Most buyers visit a property and ask how it feels. Few ask why it feels that way. The following are the proportional questions worth putting to any property you are seriously considering:
Ceiling height relative to room width. Stand in the centre of the main living area. Does the ceiling feel in the right relationship to the floor plan? If the room is wide and the ceiling feels low, it will feel that way every day you live there, no amount of furniture or styling will correct it.
Window scale relative to wall mass. Are the openings generous in proportion to the walls they sit in? A wall that is mostly solid with a small window will feel heavy regardless of the view beyond it.
Room depth relative to natural light penetration. In a room lit by windows on one end only, natural light will reach approximately two-and-a-half times the ceiling height into the space. A room that is deeper than this will have a permanently dim rear zone.
Outdoor space depth. Can the terrace hold a table for four with chairs pulled out, plus clearance to the balustrade? If not, it will be used for storage, not living.
Why Developers Cut Corners on Proportion
Understanding why poorly proportioned rooms exist is as useful as knowing how to identify them. The answer is almost always economic.
Ceiling height is expensive. Every additional 10 centimetres of floor-to-ceiling height adds cost in structure, in facade area, in MEP runs. In a large development optimising for margin, those centimetres are among the first to be value-engineered out. The buyer rarely notices on the floor plan or in the brochure render.They notice on the first afternoon they spend in the apartment.
Room width is similarly a casualty of yield optimisation. Cutting 30 centimetres from the width of a living room to fit an additional unit on a floor plan is a decision made at a spreadsheet, not in a room. It looks negligible in numbers. It is visible, and felt, every day.
This is one of the reasons why the choice of developer matters as much as the choice of location. A developer who treats proportion as a design priority rather than a line item to be managed will produce homes that justify their price over time. A developer who optimises for maximum saleable area at minimum cost will produce homes where the numbers on paper never quite match the experience of living there. When evaluating an off-plan property, ask for the floor-to-ceiling height specification before you ask for the total square footage.
The Brief Answer to a Long Question
Why do the proportions of a room matter more than its size? Because size is what you measure. Proportion is what you live with.
The rooms that people remember, the ones they describe as feeling right, as having something they cannot quite name, are almost invariably rooms where the relationships between height, width, depth, and light have been thought through rather than arrived at by accident. They may not be large. But they are resolved.
At Taraf Holding, proportion is treated as a design constraint rather than a variable, a non-negotiable that applies across Karl Lagerfeld Villas, Terra Golf Collection, Fay Valley, and Cello. The square footage matters. But it is never the whole story.